
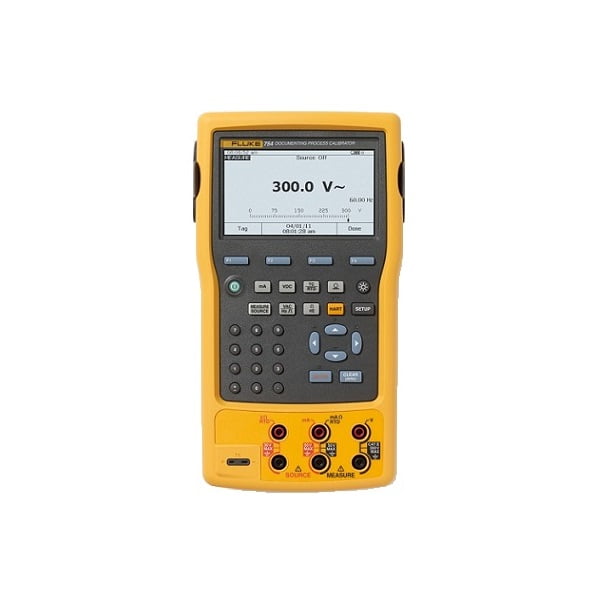
The Fluke 754 has features we know you’ll love: increased accuracy, enhanced reliability, and is easier to read in dark environments
For documentation, the 753 automates calibration procedures and captures your data.
And, of course, it helps you meet rigorous standards like ISO 9000, FDA, EPA and OSHA regulations.
The 754 is everything you needed and wished for in the 744 and more! HART communication capability is combined to deliver an integrated communicating calibrator. This rugged, reliable tool is ideal for calibrating, maintaining, and troubleshooting HART and other instrumentation.
The 754 does the work of several tools – sourcing, simulating and measuring pressure, temperature, and electrical signals in one rugged, hand-held device. You’ll fall in love with the new improved graphical screen, Li-on battery for longer life, USB port and new accessories to complete the package.
For documentation, the 754 automates calibration procedures and captures your data. And, of course, it helps you meet rigorous standards like ISO 9000, FDA, EPA and OSHA regulations.
Supports popular instrumentation management software. The 753 and 754, 743 and 744 work with the FlukeDPC/TRACK2™ software, and with popular programs from Honeywell Meridium, Emerson, Cornerstone, Yokogawa, Prime Technologies, Intergraph and others. It allows you to create procedures, instructions, and action lists to deliver fast, easy documentation.
The Fluke 754 Documenting Process Calibrator-HART: Work smarter. Work faster.

Supports popular instrumentation management software. The 753 and 754, 743 and 744 work with the Fluke software, and with popular programs from Honeywell Meridium, Emerson, Cornerstone, Yokogawa, Prime Technologies, Intergraph and others. It allows you to create procedures, instructions, and action lists to deliver fast, easy documentation.
The 754 is a power multifunction documenting calibrator that lets you download procedures, lists, and instructions created with software-or upload data for printing, archiving, and analysis. The 754 also features a powerful built in HART® interface capable of performing nearly all the day-to-day tasks you now perform with a separate communicator.
- Measure volts, mA, RTDs, thermocouples, frequency, and ohms to test sensors, transmitters and other instruments
- Source/simulate volts, mA, thermocouples, RTDs, frequency, ohms, and pressure to calibrate transmitters
- Power transmitters during test using loop supply with simultaneous mA measurement
- Measure/source pressure using any of 29 Fluke 700Pxx Pressure Modules
- Create and run automated as-found/as-left procedures to satisfy quality programs or regulations. Record and document results
- Holds up to a full week of downloaded procedures and calibration results.
- Use many features like autostep, custom units, user entered values during test, one-point and two-point switch testing, square root DP flow testing, programmable measurement delay etc.
- Easy to use
- Three year warranty
- Bright white dual display. Read both sourced and measured parameters simultaneously.
- Multi lingual interface
- Rechargeable Li-Ion battery for 10 hour uninterrupted use. Includes gas gauge.
- Handling of fast pulsed RTD transmitters and PLCs, with pulses as short as 1 ms.
- Delivered with DPC/Track Sample software.
- Compatible with many Asset Management software packages.
HART Capabilities
The 754 is designed to take on nearly all the day-to-day tasks you now perform with a separate communicator. In fact, it offers the communication capabilities of the 375 HART communicator.
- Requires no external box or second tool for everyday HART calibration and maintenance.
- Offers fast HART communication.
- Supports popular models of HART transmitters, with more devise-specific command support than any other HART field calibrator.
- Works with multiple masters, burst mode, and multi-drop configurations.
- Is easy to update as additional instruments are added and new HART versions are released.
- Interrogate to determine device type, manufacturer, model, tag.
- Reconfigure the sensor mapping of dual sensor temperature transmitters.
- Read HART PV function and smart transmitter digital output while measuring analog mA output.
- Read and write HART configuration functions to make field adjustments to PV range points, damping, and other top-level configuration settings.
- Re-label smart transmitters by reading and writing to the HART tag field.
|
| Measurement Accuracy | |||||||||||||||||
| Voltage DC |
| ||||||||||||||||
| Voltage AC |
| ||||||||||||||||
| Current DC |
| ||||||||||||||||
| Resistance |
| ||||||||||||||||
| Frequency |
| ||||||||||||||||
| Source Accuracy | ||||||||||||||||
| Voltage DC |
| |||||||||||||||
| Current DC |
| |||||||||||||||
| Resistance |
| |||||||||||||||
| Frequency |
| |||||||||||||||
| Technical Data | |||||||||
| Data Log Functions |
| ||||||||
| Ramp Functions |
| ||||||||
| Loop Power Function |
| ||||||||
| Step Functions |
| ||||||||
| Environmental Specifications | |||
| Operating Temperature |
| ||
| Storage Temperature |
| ||
| Dust/water resistance |
| ||
| Operating Altitude |
| ||
| Safety Specifications | |||
| Agency Approvals |
| ||
| Mechanical & General Specifications | |||||||||||
| Size |
| ||||||||||
| Weight |
| ||||||||||
| Batteries |
| ||||||||||
| Battery Life |
| ||||||||||
| Battery Replacement |
| ||||||||||
| Side port connections |
| ||||||||||
| Data storage capacity |
| ||||||||||
| 90 day specifications |
| ||||||||||
| Temperature, Resistance Temperature Detectors | |||||||
| Degrees or % of reading | |||||||
| Type (α) | Range °C | Measure °C1 | Source current | Source °C | Allowable current2 | ||
| 1 year | 2 year | 1 year | 2 year | ||||
| 100 Ω Pt (385) | -200 to 100 100 to 800 | 0.07 °C 0.02 % + 0.05 °C | 0.14 °C 0.04 % + 0.10 °C | 1 mA | 0.05 °C 0.0125 % + 0.04 °C | 0.10 °C 0.025 % + 0.08 °C | 0.1 mA to 10 mA |
| 200 Ω Pt (385) | -200 to 100 100 to 630 | 0.07 °C 0.02 % + 0.05 °C | 0.14 °C 0.04 % + 0.10 °C | 500 μA | 0.06 °C 0.017 % + 0.05 °C | 0.12 °C 0.034 % + 0.10 °C | 0.1 mA to 1 mA |
| 500 Ω Pt (385) | -200 to 100 100 to 630 | 0.07 °C 0.02 % + 0.05 °C | 0.14 °C 0.04 % + 0.10 °C | 250 μA | 0.06 °C 0.017% + 0.05 °C | 0.12 °C 0.034 % + 0.10 °C | 0.1 mA to 1 mA |
| 1000 Ω Pt (385) | -200 to 100 100 to 630 | 0.07 °C 0.02 % + 0.05 °C | 0.14 °C 0.04% + 0.10 °C | 150 μA | 0.06 C 0.017 % + 0.05 °C | 0.12 C 0.034 % + 0.10 °C | 0.1 mA to 1 mA |
| 100 Ω Pt (3916) | -200 to 100 100 to 630 | 0.07 °C 0.02 % +0.05 °C | 0.14 °C 0.04 % +0.10 °C | 1 mA | 0.05 °C 0.0125 % + 0.04 °C | 0.10 °C 0.025 % + 0.08 °C | 0.1 mA to 10 mA |
| 100 Ω Pt (3926) | -200 to 100 100 to 630 | 0.08 °C 0.02 % +0.06 °C | 0.16 °C 0.04 % +0.12 °C | 1 mA | 0.05 °C 0.0125 % + 0.04 °C | 0.10 °C 0.025 % + 0.08 °C | 0.1 mA to 10 mA |
| 10 Ω Cu (427) | -100 to 260 | 0.2 °C | 0.4 °C | 3 mA | 0.2 °C | 0.4 °C | 0.1 mA to 10 mA |
| 120 Ω Ni (672) | -80 to 260 | 0.1 °C | 0.2 °C | 1 mA | 0.04 °C | 0.08 °C | 0.1 mA to 10 mA |
1For two and three-wire RTD measurements, add 0.4°C to the specifications.
2Supports pulsed transmitters and PLCs with pulse times as short as 1 ms
| Temperature, Thermocouples | |||||
| Type | Source °C | Measure °C | Source °C | ||
| 1 year | 2 years | 1 year | 2 years | ||
| E | -250 to -200 | 1.3 | 2.0 | 0.6 | 0.9 |
| -200 to -100 | 0.5 | 0.8 | 0.3 | 0.4 | |
| -100 to 600 | 0.3 | 0.4 | 0.3 | 0.4 | |
| 600 to 1000 | 0.4 | 0.6 | 0.2 | 0.3 | |
| N | -200 to -100 | 1.0 | 1.5 | 0.6 | 0.9 |
| -100 to 900 | 0.5 | 0.8 | 0.5 | 0.8 | |
| 900 to 1300 | 0.6 | 0.9 | 0.3 | 0.4 | |
| J | -210 to -100 | 0.6 | 0.9 | 0.3 | 0.4 |
| -100 to 800 | 0.3 | 0.4 | 0.2 | 0.3 | |
| 800 to 1200 | 0.5 | 0.8 | 0.3 | 0.3 | |
| K | -200 to -100 | 0.7 | 1.0 | 0.4 | 0.6 |
| -100 to 400 | 0.3 | 0.4 | 0.3 | 0.4 | |
| 400 to 1200 | 0.5 | 0.8 | 0.3 | 0.4 | |
| 1200 to 1372 | 0.7 | 1.0 | 0.3 | 0.4 | |
| T | -250 to -200 | 1.7 | 2.5 | 0.9 | 1.4 |
| -200 to 0 | 0.6 | 0.9 | 0.4 | 0.6 | |
| 0 to 400 | 0.3 | 0.4 | 0.3 | 0.4 | |
| B | 600 to 800 | 1.3 | 2.0 | 1.0 | 1.5 |
| 800 to 1000 | 1.0 | 1.5 | 0.8 | 1.2 | |
| 1000 to 1820 | 0.9 | 1.3 | 0.8 | 1.2 | |
| R | -20 to 0 | 2.3 | 2.8 | 1.2 | 1.8 |
| 0 to 100 | 1.5 | 2.2 | 1.1 | 1.7 | |
| 100 to 1767 | 1.0 | 1.5 | 0.9 | 1.4 | |
| S | -20 to 0 | 2.3 | 2.8 | 1.2 | 1.8 |
| 0 to 200 | 1.5 | 2.1 | 1.1 | 1.7 | |
| 200 to 1400 | 0.9 | 1.4 | 0.9 | 1.4 | |
| 1400 to 1767 | 1.1 | 1.7 | 1.0 | 1.5 | |
| C | 0 to 800 | 0.6 | 0.9 | 0.6 | 0.9 |
| 800 to 1200 | 0.8 | 1.2 | 0.7 | 1.0 | |
| 1200 to 1800 | 1.1 | 1.6 | 0.9 | 1.4 | |
| 1800 to 2316 | 2.0 | 3.0 | 1.3 | 2.0 | |
| L | -200 to -100 | 0.6 | 0.9 | 0.3 | 0.4 |
| -100 to 800 | 0.3 | 0.4 | 0.2 | 0.3 | |
| 800 to 900 | 0.5 | 0.8 | 0.2 | 0.3 | |
| U | -200 to 0 | 0.6 | 0.9 | 0.4 | 0.6 |
| 0 to 600 | 0.3 | 0.4 | 0.3 | 0.4 | |
| BP | 0 to 1000 | 1.0 | 1.5 | 0.4 | 0.6 |
| 1000 to 2000 | 1.6 | 2.4 | 0.6 | 0.9 | |
| 2000 to 2500 | 2.0 | 3.0 | 0.8 | 1.2 | |
| XK | -200 to 300 | 0.2 | 0.3 | 0.2 | 0.5 |
| 300 to 800 | 0.4 | 0.6 | 0.3 | 0.6 | |
The Fluke 754EU Documenting Process Calibrator is supplied with the following;
- BC7240 battery charger
- Li-on BP7240 battery pack
- DPCTrack 2™ Sample Software
- Instruction manual
- NIST-traceable calibration report and data
- Three sets of TP220 test probes with three sets of “extended tooth alligator clips
- Two sets AC280 hook clips
- C799 Soft Field Case
- USB communication cable, Fluke 754HHC HART communications cable
Click on the link below for further details


Reviews
There are no reviews yet.